



The Brighton Centre, East Sussex BN1


The Brighton Centre, East Sussex BN1
The Brighton Centre is situated on the beachfront and our central location, positions us within easy walking distance of the City's major hotels, restaurants and attractions.
With light, airy and spacious interiors, panoramic sea views and easy access, The Brighton Centre offers clients a flexible, compact venue with the capacity to accommodate large scaled conferences and exhibitions. A glass-clad exterior reveals dramatic vistas of Brighton seafront and the English Channel, really giving you and your delegates the ‘wow factor’ and a sense of space and place.
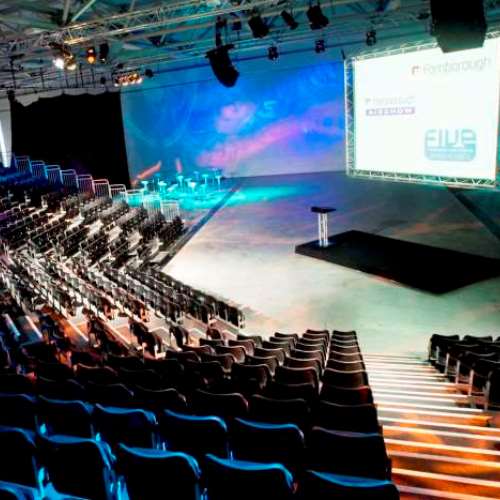
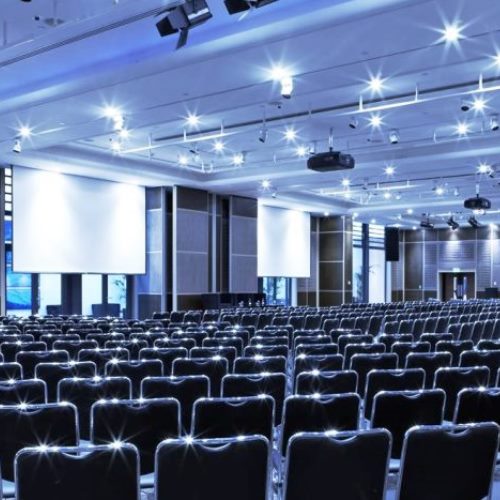
Auditorium 1. Our largest space offering 1,941m2 of flat floor space, Auditorium 1 is flanked on either side by the spacious East and West bars and landings. There is plenty of additional space for fast refreshment breaks, networking areas or additional exhibition stands.
Capacities: Theatre 4450 / Cabaret 800 / Dining 1000 / Reception 2500
Auditorium 2. An excellent versatile space of 597m2, with a bank of windows down the length of one wall (blackout facilities available). There is a link room between Auditorium 1 and Auditorium 2 so if required, exhibition organisers can benefit from a total continuous floor space of 2,540m2. The space comes with 2 smaller meeting rooms
Capacities: Theatre 600 / Cabaret 280 / Dining 350 / Reception 800
The Foyer is an impressive, light and spacious entrance which features one entire wall of floor to ceiling windows.
The open-plan design enables event organisers to choose their own layout for maximising impact as their guests arrive. For large exhibitions, it adds a valuable 1,300m2 of additional space to the venue.
Meeting Room 1 is located to the back of the foyer and can be used as additional exhibition space or as a breakout facility. The room can be divided into sections with soundproof walling, giving a further two, three or four rooms.
Capacities: Theatre 350 / Cabaret 192 / Dining 288
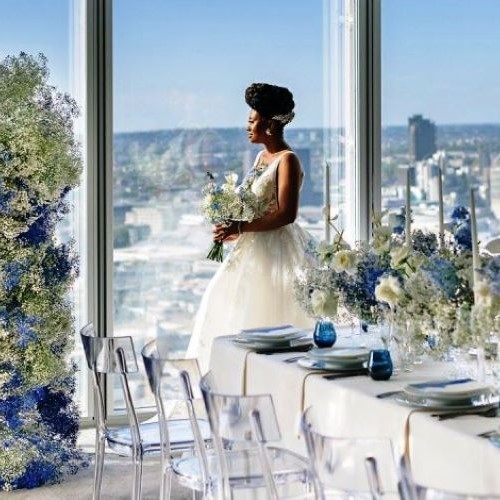
Skyline. This stunning, sea-facing space offers breath taking views via its floor to ceiling windows and a beautiful glass walled outside terrace. It is a light, spacious and versatile function room for corporate entertainment and private celebrations.
Capacities: Theatre 300 / Cabaret 128 / Dining 192 / Reception 400
The Syndicate Wing. Located next to the main building and has its own entrance, cloakroom facilities and kitchen area. It can be used as a self-contained venue or linked with the main building as a large breakout space or further exhibition capacity. The Syndicate Wing comprises of two floors of meeting space.
Capacities: Theatre 400 / Cabaret 160 / Dining 240 / Reception 400
TO MAKE AN ENQUIRY, CONTACT OUR TEAM ON: 0203 397 1446